

Listing Courtesy of: CRMLS / Listed By: Maria Stewart, Century 21 Affiliated - Contact: 714-357-5065
8215 E White Oak Ridge 33 Orange, CA 92869
Active (1 Days)
$868,000 (USD)
OPEN HOUSE TIMES
-
OPENSat, Jul 251:00 pm - 4:00 pm
-
OPENSun, Jul 261:00 pm - 4:00 pm
Description
MLS #:
PW26150483
PW26150483
Lot Size
1.26 acres
1.26 acres
Type
Condo
Condo
Year Built
1989
1989
Style
Mediterranean
Mediterranean
Views
City Lights, Hills, Neighborhood, Trees/Woods, Mountain(s)
City Lights, Hills, Neighborhood, Trees/Woods, Mountain(s)
School District
Orange Unified
Orange Unified
County
Orange County
Orange County
Community
Monte Vista (Mnvs)
Monte Vista (Mnvs)
Listed By
Maria Stewart, DRE #01794610 CA, Century 21 Affiliated, Contact: 714-357-5065
Source
CRMLS
Last checked Jul 25 2026 at 2:57 PM GMT+0000
CRMLS
Last checked Jul 25 2026 at 2:57 PM GMT+0000
Bathroom Details
- Full Bathrooms: 2
Interior Features
- Recessed Lighting
- Granite Counters
- Loft
- Laundry: Inside
- Balcony
- Laundry: Washer Hookup
- Laundry: Gas Dryer Hookup
- Laundry: In Kitchen
- Open Floorplan
- Ceiling Fan(s)
- Storage
- Cathedral Ceiling(s)
- High Ceilings
- Crown Molding
- Dishwasher
- Microwave
- Windows: Blinds
- Disposal
- Refrigerator
- Dryer
- Windows: Screens
- Freezer
- Laundry: Stacked
- Windows: Drapes
- Built-In Range
- Double Oven
- Gas Oven
- Self Cleaning Oven
- Gas Range
- Water Heater
- Walk-In Closet(s)
- Gas Water Heater
- Water to Refrigerator
- Convection Oven
- Ice Maker
- Exhaust Fan
- Laundry: Laundry Closet
- Entrance Foyer
- High Efficiency Water Heater
- Solid Surface Counters
- Warming Drawer
- Primary Suite
- Main Level Primary
- Separate/Formal Dining Room
- Breakfast Bar
Subdivision
- Monte Vista (Mnvs)
Lot Information
- Landscaped
- Cul-De-Sac
- Greenbelt
- Sprinklers In Front
- Near Public Transit
- Paved
- Near Park
- Street Level
Property Features
- Fireplace: Great Room
- Fireplace: Gas
- Fireplace: Gas Starter
- Foundation: Slab
Heating and Cooling
- Natural Gas
- High Efficiency
- Central
- Fireplace(s)
- Electric
- Central Air
Pool Information
- Fenced
- Heated
- In Ground
- Association
- Community
Homeowners Association Information
- Dues: $315/Monthly
Flooring
- See Remarks
- Carpet
- Vinyl
Exterior Features
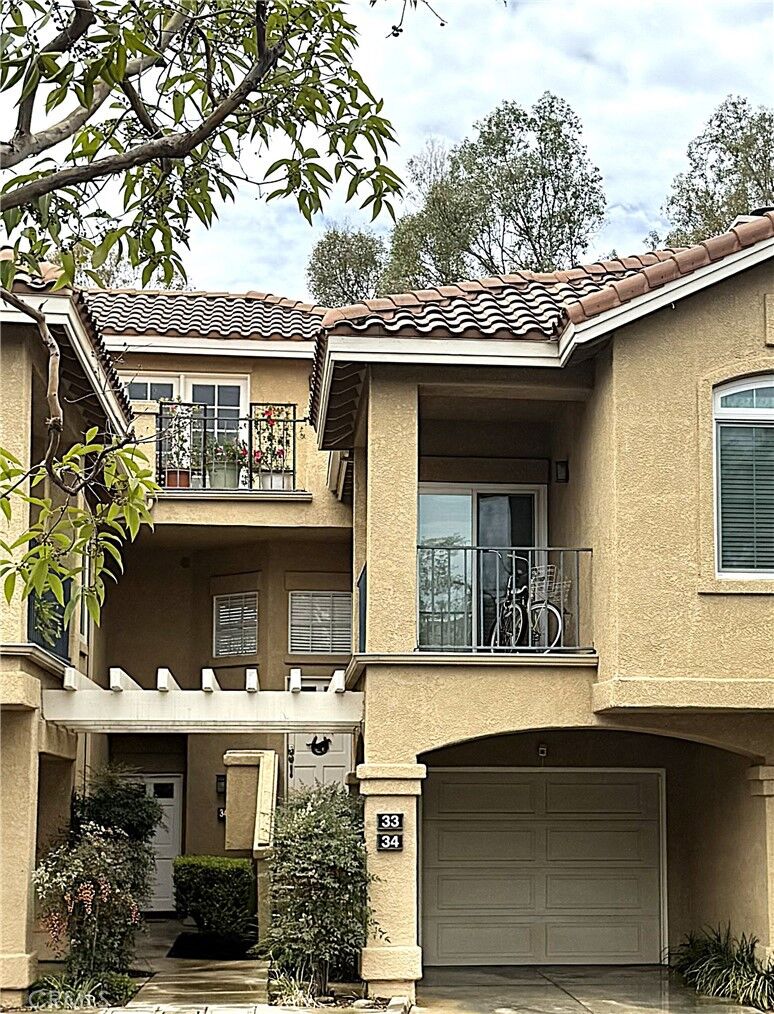
- Roof: Tile
- Roof: Common Roof
Utility Information
- Utilities: Phone Connected, Water Connected, Sewer Connected, Cable Connected, Electricity Connected, Natural Gas Connected, Water Source: Public
- Sewer: Public Sewer
- Energy: Appliances, Insulation, Lighting, Thermostat, Water Heater
School Information
- Elementary School: Chapman Hills
- Middle School: Santiago
- High School: El Modena
Parking
- Guest
- Garage
- Assigned
- On Site
- Driveway Level
- Paved
- Concrete
- Garage Faces Front
- Attached Carport
- Asphalt
- Storage
- Direct Access
- Door-Single
- One Space
Living Area
- 1,331 sqft
Additional Information: Irvine, Ca | 714-357-5065
Location
Estimated Monthly Mortgage Payment
*Based on Fixed Interest Rate withe a 30 year term, principal and interest only
Listing price
Down payment
%
Interest rate
%Mortgage calculator estimates are provided by C21 Affiliated and are intended for information use only. Your payments may be higher or lower and all loans are subject to credit approval.
Disclaimer: Based on information from California Regional Multiple Listing Service, Inc. as of {7/25/26 07:57} and /or other sources. Display of MLS data is deemed reliable but is not guaranteed accurate by the MLS. The Broker/Agent providing the information contained herein may or may not have been the Listing and/or Selling Agent. The information being provided by Conejo Simi Moorpark Association of REALTORS® (“CSMAR”) is for the visitor's personal, non-commercial use and may not be used for any purpose other than to identify prospective properties visitor may be interested in purchasing. Any information relating to a property referenced on this web site comes from the Internet Data Exchange (“IDX”) program of CSMAR. This web site may reference real estate listing(s) held by a brokerage firm other than the broker and/or agent who owns this web site. Any information relating to a property, regardless of source, including but not limited to square footages and lot sizes, is deemed reliable.





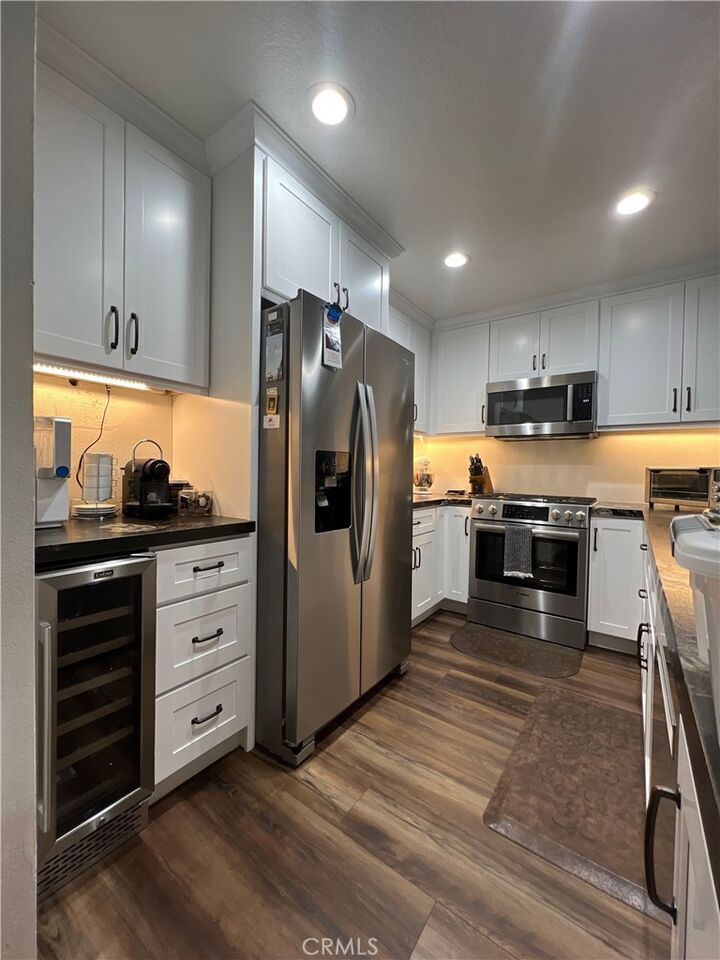
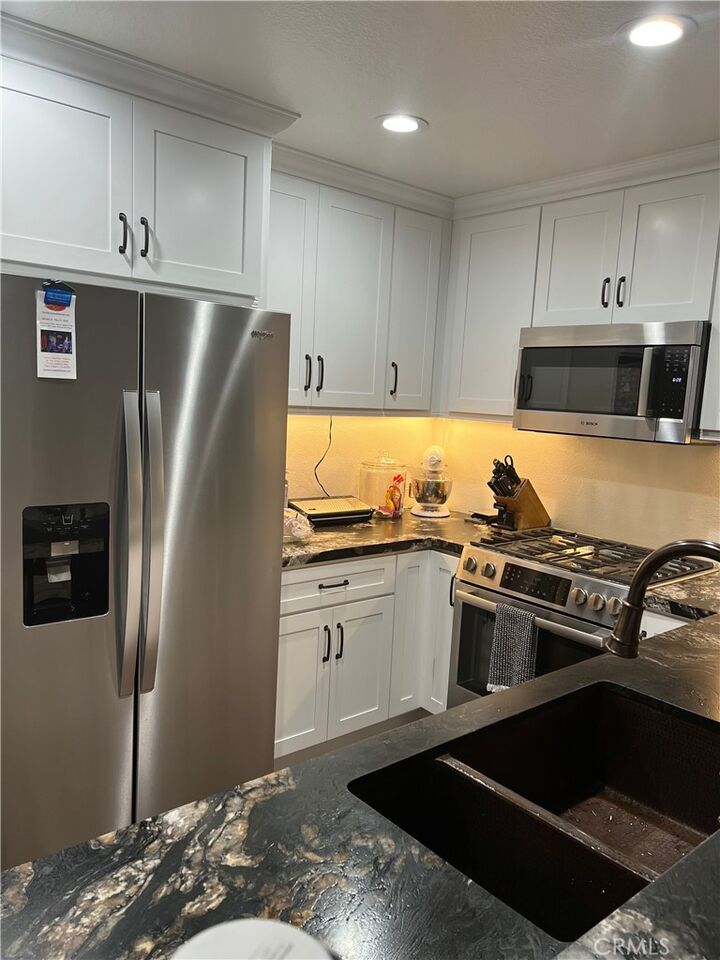
The great room features soaring 23-foot ceilings, abundant natural light, and an inviting dual-sided fireplace. The open concept design flows into a beautifully reimagined kitchen featuring leathered Titanium granite countertops, white shaker cabinetry with soft close doors and drawers, generous storage, Bosch appliances, hammered copper sink, high-end pull-down faucet, breakfast bar, wine refrigerator, under cabinet LED lighting and hidden power outlets with USB charging.
Overlooking the great room, the versatile loft works well as a home office, media room, guest retreat, or additional living space. Some homeowners in the community have created expanded loft configurations, offering future flexibility.
Quality improvements include a remodeled primary bathroom, upgraded secondary bathroom, commercial grade luxury vinyl plank flooring with sound reducing underlayment, remodeled staircase, energy efficient upgrades including newer HVAC system, newer water heater, Google Nest thermostat, upgraded electrical, designer lighting, ceiling fans, Schlage Smart Entry, and Ring security. Details enhance comfort, efficiency, and peace of mind, making this home move in ready.
Perfectly positioned with desirable east-west exposure, awaken to the sunrise as it fills the home with beautiful natural light, and relax to spectacular sunset skies in the evening. An attached garage with abundant storage, attached carport, and dedicated parking space provide incredible convenience.
Enjoy one of the area’s lowest HOA dues at just $315 per month while benefiting from a heated pool and spa, recently repaved streets and community PEX repiping. Ideally located in a highly desirable school area near Santiago Canyon College, scenic regional parks, hiking trails, fishing, OC Zoo, shopping, dining, and access to toll roads and freeways.
An exceptional opportunity to embrace the Santiago Hills lifestyle, where beautiful surroundings, refined design, and effortless living come together in a residence that feels far beyond the ordinary.